

Any fees payable will be explained in your initial no-obligation appointment, before you choose whether to use our Mortgage Services.
Countrywide Mortgage Services and Connells Group Insurance Services are trading names of Connells Group Principal Services Limited which is authorised and regulated by the Financial Conduct Authority (Firm Registration Number 301684). Registered Office: Witan Gate House, 500-600 Witan Gate West, Milton Keynes, MK9 1GF. Registered in England no. 01707341.
Extras
Save this property
About this property
Welcome to 180 Howard Street – a residence of extraordinary scale, architectural significance and uncompromising luxury. Occupying the upper level of the landmark Category B listed ‘Subirach Building’, this magnificent two-bedroom penthouse apartment extends to an impressive 1,453 sq. ft and offers a calibre of living rarely found within the City Centre.
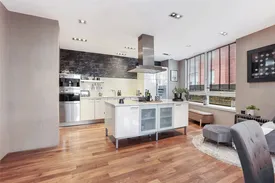
From the moment you arrive, a sense of prestige is evident. An impressive L-shaped reception creates a striking first impression and unwinds to the breathtaking open-plan lounge, dining and kitchen area bathed in natural light and showcasing impressive city views framed by the floor-to-ceiling glazing. Designed for both sophisticated entertaining and relaxed everyday living, this stunning space effortlessly blends style with practicality.
The interior has been finished to an exacting standard throughout and at the heart of the home lies a bespoke designer kitchen, beautifully appointed with solid stone worktops, extensive contemporary cabinetry and a superb range of integrated Siemens appliances including twin fan ovens, steam oven, coffee machine, induction hob, dishwasher and wine fridge. A substantial utility room and extensive built-in storage enhance practicality without compromising on style.
Offering privacy and luxury, both bedrooms are generously proportioned and feature fitted wardrobes, whilst the principal suite benefits from a luxurious en-suite shower room recently upgraded with no expense spared. The contemporary and high-spec family bathroom completes the accommodation.
Every detail has been meticulously considered, with rich walnut hardwood flooring flowing throughout much of the apartment, complemented by a timeless interior aesthetic and a carefully curated specification. Ensuring maximum comfort year-round the property is further complimented by double glazing, Vaillant gas-fired central heating, designer cast iron radiators, Hyperoptic fibre broadband, integrated Sonos sound system serving much of the apartment. External enhancements include, underground parking space, secure video entry system, key-controlled lift access leading to a private communal lobby, creating an excellent sense of security and exclusivity.
Your attention is drawn to the rare advantage of NO CONTRIBUTION TO FACTORING COSTS! As detailed on the title deeds, the occupants of the ground-floor and first-floor have full responsibility for factoring costs and repairs meaning the property has no financial responsibility for these costs.
The Subirach Building is one of Glasgow's most distinctive residential addresses, created from the restoration of a 19th-century Category B Listed building. Named after renowned Catalan sculptor Josep Maria Subirachs, whose striking artwork adorns the façade, the development draws inspiration from the architecture and culture of Barcelona.
Situated in one of Glasgow City Centre's most convenient and sought-after locations, The Subirach offers effortless access to the very best the city has to offer. Merchant City, with its renowned collection of restaurants, bars and cafés, is just moments away, while Strathclyde University, Glasgow Caledonian University and the City of Glasgow College are all within easy walking distance. The property is exceptionally well connected, with Glasgow Central, Queen Street and Argyle Street stations all nearby, alongside St Enoch Subway. Buchanan Street's premier shopping district is quite literally on the doorstep, complemented by excellent road links and extensive public transport connections across the city and beyond.
Seller's Insight:
"I bought the flat as a single guy, making the most of everything city living had to offer, and before long my partner moved in and daughter moved in, with Strathclyde University just a short walk away for her studies. It’s funny how the place has grown with us, from a city pad to a proper family home, without losing any of the buzz of being right in the heart of things. We’ve had family Sunday lunches, 20 people round for our traditional Christmas Eve wine and cheese party, spontaneous cinema trips, gym visits and shopping trips, with everyone heading off in different directions. Getting around is never an issue! The West End is just a subway ride away, and one of my favourite new family traditions is a Sunday trip to the Barras for the brilliant street food (get there before 1pm, as it gets busy), followed by coffee at Tasse’s with Reece for a weekly catch up, all within easy reach. It’s a place that’s worked just as well for me as a single guy, as a couple, and now as a family. We’re only leaving to help an elderly family member in London, so it’s definitely not a move we’d otherwise be making."
Please Note:
Your ID and proof of address is required before formally processing any accepted offers.
Please note that an AML fee is chargeable to the buyer once an offer is accepted to cover the cost of carrying out the required identity and anti-money laundering checks. Once these checks have been completed, the fee cannot be refunded, even if the property purchase does not go ahead.
Lounge
4.45m x 3.07m
Dining Area
6.3m x 4.3m
Kitchen
4.88m x 2.72m
Hallway
2.9m x 1.78m
Utility Room
2.7m x 1.22m
Hallway
6.25m x 1.98m
Master Bedroom
6.65m x 4.22m
Ensuite Shower-Room
2.46m x 1.73m
Bedroom 2
4.88m x 2.82m
Bathroom
2.7m x 2.16m
Room details
-
Lounge4.45m x 3.07m
-
Dining Area6.3m x 4.3m
-
Kitchen4.88m x 2.72m
-
Hallway2.9m x 1.78m
-
Utility Room2.7m x 1.22m
-
Hallway6.25m x 1.98m
-
Master Bedroom6.65m x 4.22m
-
Ensuite Shower-Room2.46m x 1.73m
-
Bedroom 24.88m x 2.82m
-
Bathroom2.7m x 2.16m
Key information
Council Tax Band: F
Tenure: Freehold
-
Utility supply:
- Electric: Ask agent
- Water: Ask agent
- Heating: Ask agent
- Broadband: Ask agent
- Sewerage: Ask agent
Rights and restrictions:
- Private rights of way: Ask agent
- Public rights of way: Ask agent
- Listed property: Ask agent
- Restrictions: Ask agent
Risks:
- Flooded in last 5 years: Ask agent
- Flood defences: Ask agent
- Source of flood: Ask agent
Energy Performance Certificate

-
There has been a problem.
Please check the validation on the fields below.
 * Estimated monthly repayment: £...
*Please be aware, these results are for illustrative purposes only and should not be considered as a mortgage quote. These are based on a repayment mortgage and may vary depending on the term and interest rate of your mortgage. Lender fees may also be applicable. If you would like guidance on the right mortgage for you, we recommend speaking to a Countrywide Mortgage Services Consultant who will be more than happy to help.
†The 4.19% annual interest rate is based on the Connells Group average mortgage interest rate taken from this year YTD and is correct as at 17/03/2026.
Agent details
Extras
Save this property


