

Any fees payable will be explained in your initial no-obligation appointment, before you choose whether to use our Mortgage Services.
Countrywide Mortgage Services and Connells Group Insurance Services are trading names of Connells Group Principal Services Limited which is authorised and regulated by the Financial Conduct Authority (Firm Registration Number 301684). Registered Office: Witan Gate House, 500-600 Witan Gate West, Milton Keynes, MK9 1GF. Registered in England no. 01707341.
Extras
Save this property
About this property
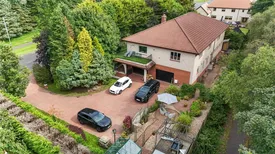
Rarely available to the market, this truly unique four-bedroom detached residence presents an exceptional opportunity to acquire a substantial family home extending to over 4,000 sq ft, situated within the picturesque town of Kilsyth.
Occupying a generous private plot, the property is accessed directly from Stirling Road via a large monobloc driveway, providing ample off-street parking.
The entrance is positioned beneath an attractive veranda with open arches overlooking the private gardens. Upon entering, you are immediately greeted by an impressive staircase and stunning galleried landing, creating a striking first impression.
The upper level boasts a spacious living room featuring a beautiful fireplace as its focal point. Generous proportions allow for a wide range of furniture configurations, while dual-aspect windows flood the room with natural light. The living room also provides access to a wraparound balcony, offering the perfect space to enjoy the surrounding views and seamlessly blends indoor and outdoor living.
Located off the living room is a contemporary fitted kitchen featuring an extensive range of wall and base units, a large central island, and a Falcon range cooker. Adjacent to the kitchen is a formal dining room, ideal for family meals and entertaining guests, while also offering the flexibility to be adapted to suit a variety of requirements. The dining room enjoys peaceful views over the rear gardens.
The accommodation comprises three generously proportioned bedrooms, each benefitting from walk-in storage cupboards and en-suite shower facilities. The principal bedroom features a luxurious four-piece en-suite incorporating a freestanding bath, separate shower cubicle, WC, and wash hand basin. The remaining two bedrooms are served by stylish three-piece en-suites comprising a shower cubicle, WC, and double sinks. Two of the bedrooms are located on the upper level, with a third positioned on the lower level.
The lower level offers excellent additional living space, including a versatile family room currently arranged as a gym and bar area. Ideal for growing families, this flexible space can easily be adapted to suit individual needs. A conveniently situated utility room provides additional worktop space, a wash hand basin, and room for appliances. There are also two separate WC facilities on this level.
To the rear of the lower floor is an additional room currently utilised as a home office, although it could readily serve a variety of purposes depending on the purchaser's requirements.
Completing the lower level is an exceptionally large integrated garage, accessed internally and via electric twin doors from the driveway.
Further benefits include gas central heating, under floor heating located on the ground floor hallway including WC and ensuites, double glazing, extensive private gardens to the front, side and rear, and generous accommodation throughout.
Situated within the popular town of Kilsyth, the property is ideally positioned close to an excellent range of local amenities, including supermarkets, cafés, bars, restaurants and leisure facilities. A selection of highly regarded primary and secondary schools are also within easy reach.
The area is renowned for its beautiful countryside and outdoor pursuits, with the historic Colzium Estate and Kilsyth Golf Club nearby, providing fantastic opportunities for walking and recreation.
For commuters, the property enjoys excellent transport links, with easy access to the M80 motorway, connecting quickly to Glasgow, Stirling and Edinburgh, making it an ideal location for those travelling throughout the Central Belt.
Please note that an AML fee is chargeable to the buyer once an offer is accepted to cover the cost of carrying out the required identity and anti-money laundering checks. Once these checks have been completed, the fee cannot be refunded, even if the property purchase does not go ahead.
Key information
Council Tax Band: G
Tenure: Freehold
-
Utility supply:
- Electric: Mains Supply
- Water: Mains Supply
- Heating: Gas Central
- Broadband: Ask agent
- Sewerage: Private Supply
Rights and restrictions:
- Private rights of way: Ask agent
- Public rights of way: Ask agent
- Listed property: Ask agent
- Restrictions: Ask agent
Risks:
- Flooded in last 5 years: Ask agent
- Flood defences: Ask agent
- Source of flood: Ask agent
Energy Performance Certificate

-
There has been a problem.
Please check the validation on the fields below.
 * Estimated monthly repayment: £...
*Please be aware, these results are for illustrative purposes only and should not be considered as a mortgage quote. These are based on a repayment mortgage and may vary depending on the term and interest rate of your mortgage. Lender fees may also be applicable. If you would like guidance on the right mortgage for you, we recommend speaking to a Countrywide Mortgage Services Consultant who will be more than happy to help.
†The 4.19% annual interest rate is based on the Connells Group average mortgage interest rate taken from this year YTD and is correct as at 17/03/2026.
Agent details
Extras
Save this property


