

Any fees payable will be explained in your initial no-obligation appointment, before you choose whether to use our Mortgage Services.
Countrywide Mortgage Services and Connells Group Insurance Services are trading names of Connells Group Principal Services Limited which is authorised and regulated by the Financial Conduct Authority (Firm Registration Number 301684). Registered Office: Witan Gate House, 500-600 Witan Gate West, Milton Keynes, MK9 1GF. Registered in England no. 01707341.
Extras
Save this property
About this property
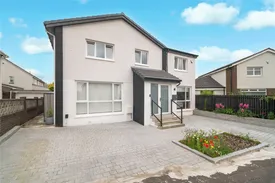
This beautifully presented and extended five-bedroom detached villa offers a fantastic opportunity to acquire a truly walk-in-ready family home within a popular residential development in Bishopbriggs. The property is situated within the highly sought-after Bishopbriggs Academy catchment area, making it an excellent choice for families.
Upon entering, a welcoming vestibule leads into the home, where stunning herringbone flooring flows throughout the ground floor, creating a stylish and contemporary feel.
To the front of the property are two separate living areas. The first is currently utilised as a study and reading room, providing the perfect space to relax and unwind. Just off this area is a more formal lounge, which comfortably accommodates a range of furniture and benefits from patio doors leading directly to the private rear garden. Both rooms enjoy an abundance of natural light, enhancing the bright and spacious atmosphere throughout.
To the rear of the property is an impressive open-plan kitchen and dining area. The contemporary kitchen is fitted with a range of wall and base units and offers ample space for all essential appliances. A breakfast bar provides a natural separation between the kitchen and dining space, while the dining area features a built-in bench seat and patio doors leading out to the garden, making it ideal for both everyday family life and entertaining.
Located off the kitchen is a conveniently positioned utility room, providing additional storage and practical workspace.
Completing the ground floor is a versatile and adaptable room situated to the front of the property. Currently offering flexibility to suit a variety of needs, it could be utilised as a sixth bedroom, family room, playroom or home office. A modern wet room completes the accommodation on this level.
The upper floor hosts five well-proportioned bedrooms, all varying in size to suit the needs of a growing family. Three bedrooms are positioned to the front of the property, with two overlooking the rear garden. Each bedroom benefits from built-in storage in the form of cupboards or wardrobes. The first floor is further enhanced by a four-piece family bathroom comprising a WC, wash hand basin, bath and separate shower cubicle, as well as an additional three-piece shower room fitted with a WC, wash hand basin and large shower enclosure.
Further benefits include gas central heating, double glazing, electric underfloor heating throughout the ground floor, a substantial driveway to the front and a beautifully landscaped private rear garden.
The property enjoys a highly convenient location within Bishopbriggs, with a wide range of local amenities close at hand. Excellent primary and secondary schooling is available nearby, including the highly regarded Bishopbriggs Academy. Local supermarkets, cafés and restaurants can be found at Bishopbriggs Cross, while a wider selection of retail and leisure facilities is available at Robroyston Retail Park and Strathkelvin Retail Park.
For commuters, Solway Road offers excellent transport links, with easy access to the M80 motorway, providing direct routes to Glasgow City Centre, Stirling and beyond. Regular public transport services operate nearby, while both Bishopbriggs and Robroyston train stations offer convenient rail connections to Glasgow and surrounding areas.
Key information
Council Tax Band: F
Tenure: Freehold
-
Utility supply:
- Electric: Mains Supply
- Water: Mains Supply
- Heating: Gas Central
- Underfloor Heating: Ask agent
- Broadband: Ask agent
- Sewerage: Mains Supply
Rights and restrictions:
- Private rights of way: Ask agent
- Public rights of way: Ask agent
- Listed property: Ask agent
- Restrictions: Ask agent
Risks:
- Flooded in last 5 years: Ask agent
- Flood defences: Ask agent
- Source of flood: Ask agent
Energy Performance Certificate

-
There has been a problem.
Please check the validation on the fields below.
 * Estimated monthly repayment: £...
*Please be aware, these results are for illustrative purposes only and should not be considered as a mortgage quote. These are based on a repayment mortgage and may vary depending on the term and interest rate of your mortgage. Lender fees may also be applicable. If you would like guidance on the right mortgage for you, we recommend speaking to a Countrywide Mortgage Services Consultant who will be more than happy to help.
†The 4.19% annual interest rate is based on the Connells Group average mortgage interest rate taken from this year YTD and is correct as at 17/03/2026.
Agent details
Extras
Save this property


